Send Your RFQ to Synbase Steel
Prefer to send drawings, BOMs or attachment lists by email? sales@synbasesteel.com

Weld overlay fittings put the corrosion-resistant alloy where the corrosion actually is — the wetted bore — over a carbon-steel body that carries the pressure. We manufacture as a mill, not a stockist. Every fitting we ship is backed by the one number our competitors won’t declare: the guaranteed iron dilution per layer.
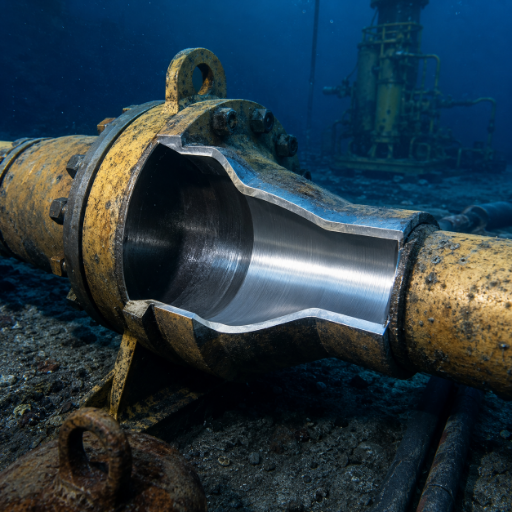
The term weld overlay fitting applies to a carbon- or low-alloy-steel elbow, tee, reducer, cap, or flange that has the internal bore faced with a fusion-welded overlay of a corrosion-resistant alloy (CRA), such as Inconel 625, Incoloy 825, or 316L. The CRA does the corrosion service, but the steel body holds the mechanical load. Since the overlay is metallurgically bonded, it has the integrity to remain in place – it cannot disbond or collapse into the bore the way a loose liner could.
Sour gas, CO₂ and chloride-bearing produced fluids eat plain carbon-steel pipe fittings from the inside out. An oil and gas pipeline often loses a fitting long before it loses a joint of pipe. Solid corrosion-resistant alloy fixes the chemistry, but it prices a project out of contention by the time you reach DN300 and Class 900.
[ CAPABILITY ]That gap is exactly where weld overlay fittings live. Only the wetted bore receives the CRA, so the carbon-steel body keeps its strength and pressure rating. Because the bond between steel (ASTM A234 WPB, A420 WPL6, or A105/A350 forgings) and the alloy is metallurgical — melted, not fastened — a well-made overlay behaves as a solid wall.
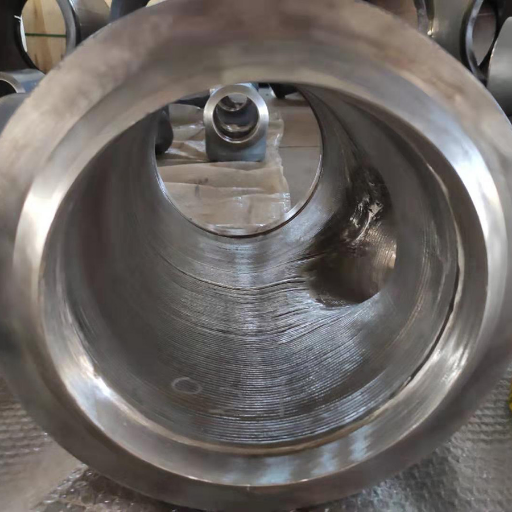
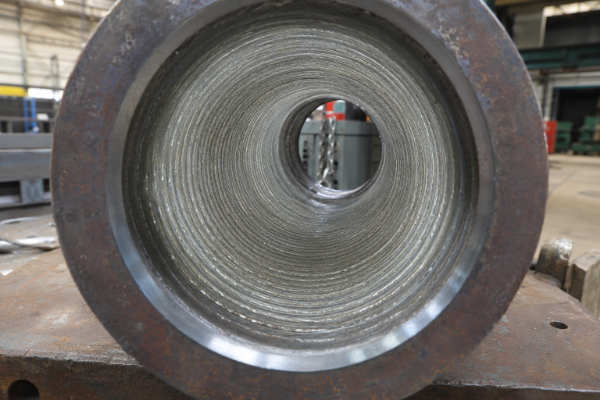
The weld overlay process deposits weld metal onto the base by fusion, bead by bead. A roll-bonding or explosion-bonding cladding process presses two metals together under heat or shock instead. All three are forms of cladding, but only weld overlay builds the layer by welding — so on a fitting facing both corrosion and wear, that fused layer is what gives lasting protection against corrosion.
We have run CRA weld overlay in-house for years, and we will still tell you when it is the wrong route. For chloride or sour fittings it usually is the right one: mechanical liners can crack or wrinkle under the ~15% strain of reeling, while our deposit is gauged at the positioner rather than bought in.
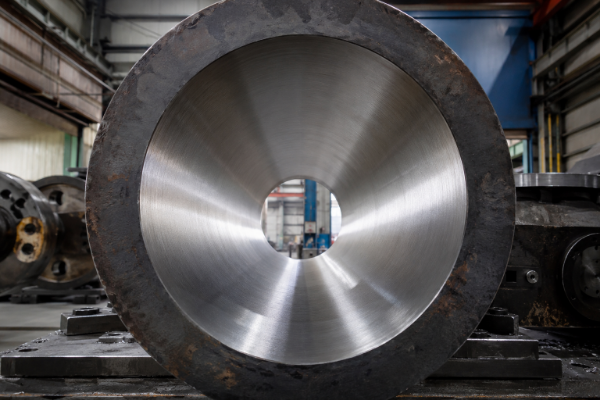
Synbase weld overlay clad fittings include all full butt weld and flange fittings, not just flanges. Clad pipe comes out of the same line, so a spool and all fittings can incorporate the same overlay specification from one end to the other. Base fitting purchased to the appropriate ASTM grade is then clad on bore to either B16.9 (fittings) or B16.5 / B16.47 (flanges) dimensional standards and overlay stripped to final bore dimension.
| Fitting type | Size band | Base grade | Dimensional std |
|---|---|---|---|
| Elbows 45° / 90° / 180° (LR/SR) | DN15–DN1200 | A234 WPB/WPC, A420 WPL6 | ASME B16.9 |
| Equal & reducing tees, crosses | DN15–DN900 | A234 WPB, A420 WPL6 | ASME B16.9 |
| Concentric & eccentric reducers | DN20–DN900 | A234 WPB/WPC | ASME B16.9 |
| Caps & stub ends | DN15–DN600 | A234 WPB | ASME B16.9 |
| Weld-neck / slip-on / blind flanges (RF/RTJ) | DN15–DN1200, Class 150–2500 | A105, A350 LF2 | ASME B16.5 / B16.47 |
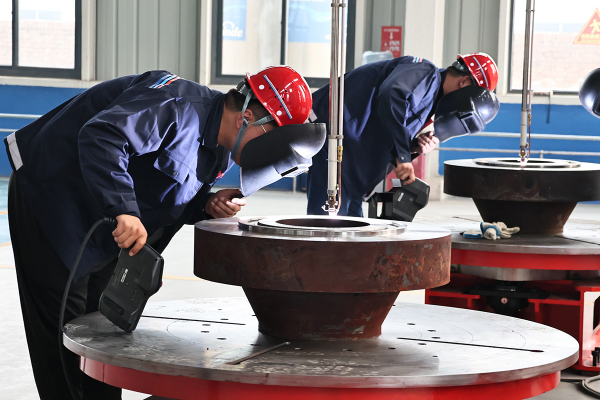
Overlaying a fitting is not the same job as overlaying pipe — geometry decides where dilution and thin spots hide. An elbow intrados, a tee crotch and a reducer cone are the hardest places to weld. They are where the angle changes, heat gathers, and a rushed hand leaves an overlay that is either too thin or too diluted.
| Fitting | Critical zone | Failure risk | Synbase control |
|---|---|---|---|
| 90° elbow | Intrados (inner radius) | Torch crowding → high heat → Fe pickup | Indexed positioner; bead-overlap mapping at intrados |
| 90° elbow | Extrados (outer radius) | Stretched bead → thin overlay | Min effective thickness verified after machining |
| Equal tee | Crotch / saddle | Compound curvature → missed fusion | Multi-axis manipulation; UT + PMI at the crotch |
| Reducer | Cone transition | Changing diameter → uneven dilution | Controlled-transfer process, layer count held constant |
| WN flange | Sealing face + bore radius | Corrosion initiation at face/overlay interface | Full-face overlay on small bores; G48 on the face |
Will the overlay hold under service, or disbond, crack or peel from the base? The straight-beam UT screen we run on every fitting after welding confirms it.
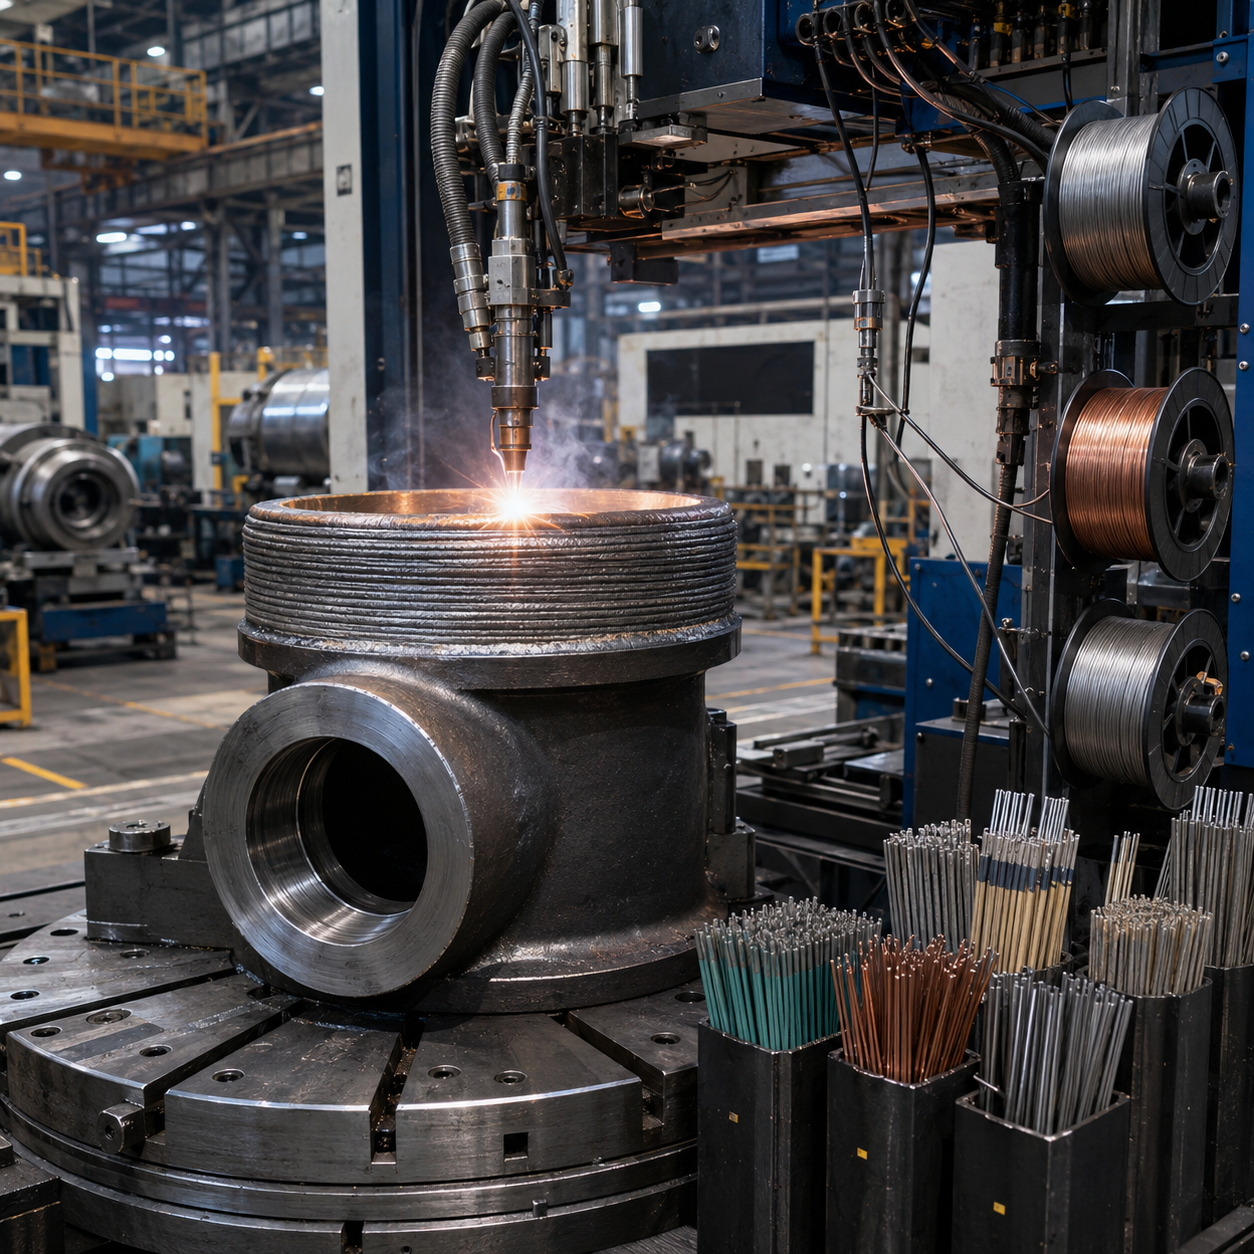
Vertical-down for nickel alloys on a curved surface has always been an overlay challenge, so instead of welding free-hand, Synbase indexes every tee and elbow on a positioner. Ask your supplier to confirm the minimum undiluted overlay thickness for the intrados and crotch, not just the average wall, so you know where the failure occurs.
Get an alloy & coverage recommendation for your fitting geometry →Overlay selection follows the service. A wrong choice is either over-specified and costly, or too thin and prone to pitting. We match you to the lowest-cost alloy whose pitting-resistance-equivalent number (PREN) still clears your chloride, CO₂ and H₂S loading at the working pressure.
Unlike a shop tooled around a single consumable, Synbase keeps all five overlays WPS-qualified and machined in-house. A common mistake is assuming any “CRA clad” supplier can run 625, 825 and C276 to the same certified chemistry.
Each overlay is welded from nickel or stainless filler materials onto a dissimilar carbon-steel base, and because 316L is austenitic, the protective layer it forms resists corrosive fluids that would pit plain steel — with a wear-resistant option where abrasion rides alongside corrosion.
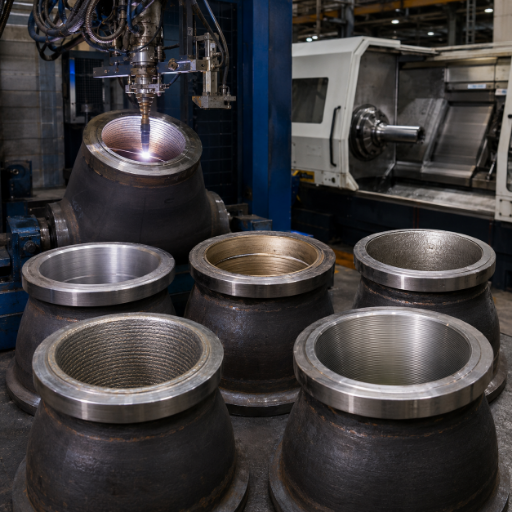
In sour or deepwater service, the molybdenum and niobium in Alloy 625 keep their corrosion resistance even after iron pickup from the steel begins diluting the surface. Push that iron transfer too far, though, and the PREN drops into the 825 range. That is exactly why the iron-dilution control in the next section decides whether a 625 overlay actually performs.
Consider the raw elements that make up your consumable. 625 solid wire caps iron at 5% and sets a floor on nickel of 58%. Even in stick form, the maximum iron increases to 7%, with the nickel percentage dropping to 55%. So the chemical analysis you expect is changed as soon as the consumable is selected.
This is where being a mill makes the difference. Synbase holds certified WPS for all five alloys running through a common machining and welding line. You choose by what the application needs, not by which consumable your supplier happens to favor.
Overlay alloy selection by service severity (PREN per %Cr + 3.3×%Mo + 16×%N)
| Overlay alloy | UNS | AWS filler | Relative PREN | Best-fit service |
|---|---|---|---|---|
| 316L | S31603 | ER316L * | ~24 | Mild CO₂, low chloride, refinery utilities |
| Duplex 2205 | S31803 | ER2209 | ~35 | Moderate chloride, seawater-adjacent |
| Incoloy 825 | N08825 | ERNiFeCr-1 | ~32 | Phosphoric/sulfuric acids, moderate sour |
| Inconel 625 | N06625 | ERNiCrMo-3 | ~50 | Sour gas, high chloride, subsea — the workhorse |
| Hastelloy C276 | N10276 | ERNiCrMo-4 | ~70 | Severe reducing acids, extreme sour |
*316L filler classification is fixed once the project WPS is confirmed. Figures are nominal alloy ranges and PREN values, for selection-guide purposes only.
Reference: Fe-dilution pitting mechanism, patent EP0195634B1
Every overlay supplier says “low dilution”. Almost none will write down a number you can hold them to. Iron dilution – how much of the carbon-steel base melts into the CRA layer – is the single variable that decides whether a 625 overlay actually resists corrosion, and we treat it as a contractual acceptance value, not a marketing adjective.
Is one overlay pass enough? No. A single E-NiCrMo-3 pass on carbon steel measures around 23% iron — far above the ≤5% acceptance spec. Independent test data show that two passes can still read ~12% Fe in the worst case, and three passes are sometimes needed to reach 3% or below. Pass count and bead overlap, not nominal thickness, govern dilution.
Iron dilution by pass count — measured data vs. the acceptance window we hold
| Build-up | Typical surface Fe | Verdict vs. ≤5% spec | Source class |
|---|---|---|---|
| Single pass (1 layer) | ~21–23% Fe | Fails — overlay compromised | Peer-reviewed (L2) |
| Two passes (layer 1 / layer 2) | ~12% / 1.5–2% | Layer 2 passes; layer 1 diluted by design | Practitioner (L3-α) |
| Two-to-three passes, controlled transfer | ≤ 5% at 2.5 mm depth | Synbase acceptance window | Patent practice + EDX |
| Three passes | ~2.9–3.4% Fe | Margin for the most severe sour duty | Peer-reviewed (L2) |
Our standard build is a minimum two-pass overlay, 3-5 mm total, machined back so at least 1.5-2.5 mm of undiluted alloy remains at the finished bore – the same envelope described in granted industry patents (e.g. EP4214397B1) for low-dilution CRA cladding. We verify chemistry by positive material identification (PMI) and report iron content from EDX at the inspection depth, not from a single optimistic surface reading.
Here is the part the rest of the market leaves out, and it works in the buyer’s favour: the 5% iron rule is a conservative procurement spec, not a metallurgical cliff. Peer-reviewed testing puts the real onset of pitting at roughly 19% iron under ASTM G48 Method A, with the corrosion step-change only above ~36% iron. Certify a surface below 5%, and you are clearing the audit limit with a wide safety margin — not scraping past it.
“We hold a two-pass minimum on 625 because the first layer is diluted by physics, not by skill, it picks up iron from the base no matter how good the welder is. The customer’s corrosion barrier is the second and third layer, so that’s what we measure and certify.”
Dilution is the biggest hangup on any overlay job: too much iron and the alloy is compromised. That is the one number Synbase certifies per layer instead of per brochure, reporting EDX iron at depth on every fitting, traceable to the heat. It is the difference between a certificate that looks right and a fitting that survives the well.
Cladding isn’t always the best technical-economic choice – and saying so builds more trust than pretending otherwise. The honest position: weld overlay wins on bonded reliability and complex geometry, loses to lining on lead time, and loses to solid CRA only on the very smallest sizes. Unlike a vendor who sells one route, Synbase will tell you when a loose liner or a solid forging is the cheaper call for your line.
Route comparison for CRA fittings (relative, not absolute — see cost note below)
| Factor | Weld overlay | Solid CRA | Metallurgically clad | Mechanically lined |
|---|---|---|---|---|
| Bond type | Metallurgical (fused) | Homogeneous | Metallurgical | Mechanical (gap possible) |
| Material cost driver | CRA on bore only | CRA full wall | CRA layer + bonding | CRA sleeve only |
| Complex geometry (elbow/tee) | Strong | Strong | Limited | Wrinkle/collapse risk |
| In-situ repairable | Yes | Yes | Hard | Replaceable sleeve |
| Typical lead time | Build-to-order | Build-to-order | Longer | Often shortest |
| Best economic fit | DN300+, sour/subsea | Small bore, severe | Long straight runs | Replaceable, lower duty |
The economic case for overlay grows with diameter and wall thickness: the thicker the wall, the more solid-alloy cost you avoid by cladding only the bore. For severe service, a ~3 mm CRA overlay on a heavy carbon-steel wall is a long-recognised rule of thumb.
Qualitative TCO position. Exact savings depend on size, class and alloy — request a project-specific cost analysis.
[ No published universal cost ratio exists; we do not quote one. ]
Where overlay clearly earns its place is whole-life cost, not sticker price. A cheap CRA decision at the procurement stage is frequently not the cheapest over field life once inspection, corrosion allowance and replacement are counted – which is why life-cycle costing, not unit price, should drive the route choice.
Reference: low-dilution CRA weld-overlay practice, patent EP4214397B1
Looks good — but is it real? That is exactly what international EPCs and NOC buyers ask, and the answer is not a debate but a verifiable paper trail. Any credible third-party inspector should be able to cross-reference it against four pillars — compliance, authenticity, consistency and traceability — the same basis a European mill is judged on.
Be honest about it: the hesitation over a Chinese mill is about risk, not capability, and the answer is documentation. A certificate that fails an audit costs more than one that takes a week longer. So Synbase backs every overlay with an ISO 9001 quality system and heat-traceable EN 10204 3.1 records, witnessed by the buyer’s own inspector.
| Requirement | Standard / acceptance | How verified |
|---|---|---|
| Sour-service hardness (overlay surface) | NACE MR0175 / ISO 15156, HRC ≤ 22 (≤ 345 HV10) | ASTM E92 Vickers, ≥5 indents/layer across HAZ |
| Overlay chemistry / iron dilution | Fe acceptance ≤ 5% (project spec) | PMI + EDX at 2.5 mm depth |
| Intergranular corrosion | ASTM G28 ≤ 36 mpy (0.914 mm/yr) | Coupon test, UNS N06625 |
| Pitting | ASTM G48 Method A | Representative coupon |
| Procedure qualification | ASME BPVC Sec. IX, QW-214 macroetch | WPS/PQR per alloy; welder per QW-381 |
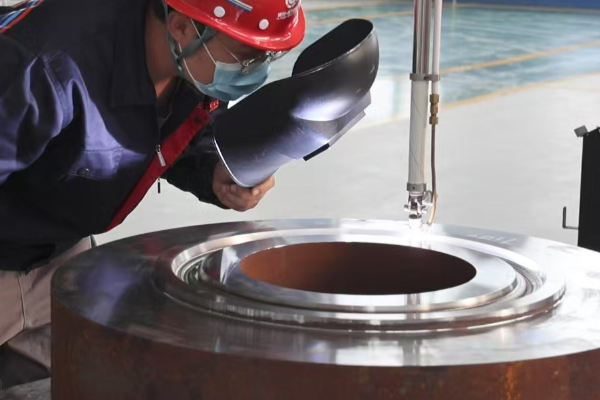
| Overlay thickness / fusion | UT per ASTM A578 | Straight-beam, disbonding screen |
| Fitting dimensions / base | ASME B16.9 / B16.5; API 5LD; ISO 77906 | Dimensional + base MTC (A234/A105) |
As we read it, the latest edition of ASME IX allows a bend test instead of surface chemistry to qualify overlays. That is code-compliant, but a bend test does not prove the corrosion resistance a sour-gas service needs — so we certify the chemistry as well.
Overlay fittings are custom to your order, so there is no standard lead time and we won’t pretend there is. What we do commit to is the process discipline that makes any quote, for a defined scope of supply, accurate and achievable.
Send service conditions (H₂S / CO₂ partial pressure, chloride ppm, temperature), the fitting list with sizes and classes, and the dimensional standard. With that, we return alloy recommendation, pass count, overlay thickness and a documentation scope, and a lead time tied to your actual quantity.
[Lead-time bands and MOQ are quoted per project.]Across the oil and gas industry and into renewable energy applications such as geothermal, weld overlay fittings carry the same alloy chemistry and the same acceptance criteria, whatever the service.
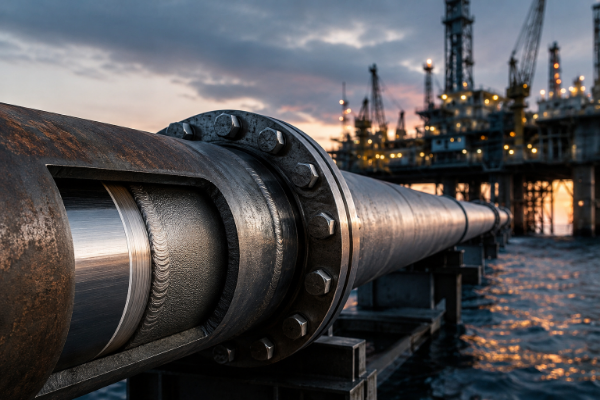
They are the answer where standard steel corrodes and solid alloy is too expensive: sour gas gathering and processing, subsea flowlines, process lines in petrochemical plants and refineries, and geothermal loops. Each one is an aggressive chemistry meeting a pressure-rated body.
Wellhead and manifold fittings in sweet and sour service use Alloy 625 with strict adherence to the hardness requirements of NACE MR0175 to ensure reliable corrosion resistance in the sealing areas of high pressure applications.
Reeled and welded subsea systems clad with Inconel 625 have run hundreds of kilometres in chloride service; the bonded overlay tolerates the strain of reeling where a mechanical liner would wrinkle.
Geothermal brine and FGD-scrubber service combined push chloride and acidity; overlay fittings allow the operator apply C276 or 625 only at the interface with the brine, on a carbon-steel pressure envelope.
Within the E-CHENG STEEL GROUP, Synbase has supplied steel pipe, fittings, flanges and valves to energy projects, national oil companies and EPC contractors across more than 100 countries. The honest limit is worth stating: we won’t claim a project we can’t certify, and unlike a trading house, every overlay fitting ships from our own line with its EDX iron report. The mistake buyers make is treating all “CRA clad” suppliers as equal — the dossier is the difference.
Access precision selectors and calculators designed to simplify alloy choice, weld optimization, and spec building for EPC projects.
A weld overlay is fusion-welded onto the base metal, forming a metallurgical bond with no gap. A lining is a separate CRA sleeve held in mechanically, faster to fit and sometimes replaceable, but it can disbond, wrinkle or collapse on tight geometry because there’s no fusion between the two metals.
Both put a CRA on a carbon-steel host with a metallurgical bond. Weld overlay does it by fusion welding, building the layer bead by bead — the natural choice for fittings and tight geometry. Clad is a roll-bonded or explosion-bonded plate or pipe that is then formed — most cost-effective for long straight runs, but harder to apply to an elbow extrados or tee crotch.
Most procurement specs accept 5% iron at the inspection depth, with some allowing up to 10%. We hold ≤5% iron per layer at 2.5 mm depth, verified by EDX. Metallurgically, pitting doesn’t begin until roughly 19% iron, so a certified sub-5% surface carries a wide safety margin.
No. A single pass on carbon steel reads around 23% iron, well above any acceptance spec. A minimum of two passes is required, and three passes for the most severe sour duty, because each layer dilutes less than the one below it.
Yes, the overlay surface is qualified to NACE MR0175 / ISO 15156 with hardness held to HRC ≤ 22 (≤ 345 HV10), tested by Vickers per ASTM E92. NACE governs hardness for sour service; the iron-dilution limit is a separate chemistry acceptance, which we certify alongside it.
Elbows (45/90/180), equal and reducing tees, crosses, concentric and eccentric reducers, caps, stub ends, weldneck, slip-on and blind flanges – DN15 to DN1200, to ASME B16.9 and B16.5/B16.47.
Overlay delivers CRA bore performance on a carbon steel pressure body, therefore it beats solid CRA on cost with increasing size, and beats lining on bonded reliability in elbows and tees. Lining has a lead time advantage; solid CRA wins on extremely small bore sizes. Which route wins depends on the total cost of ownership over the lifetime of the vessel, not a simple default specification.